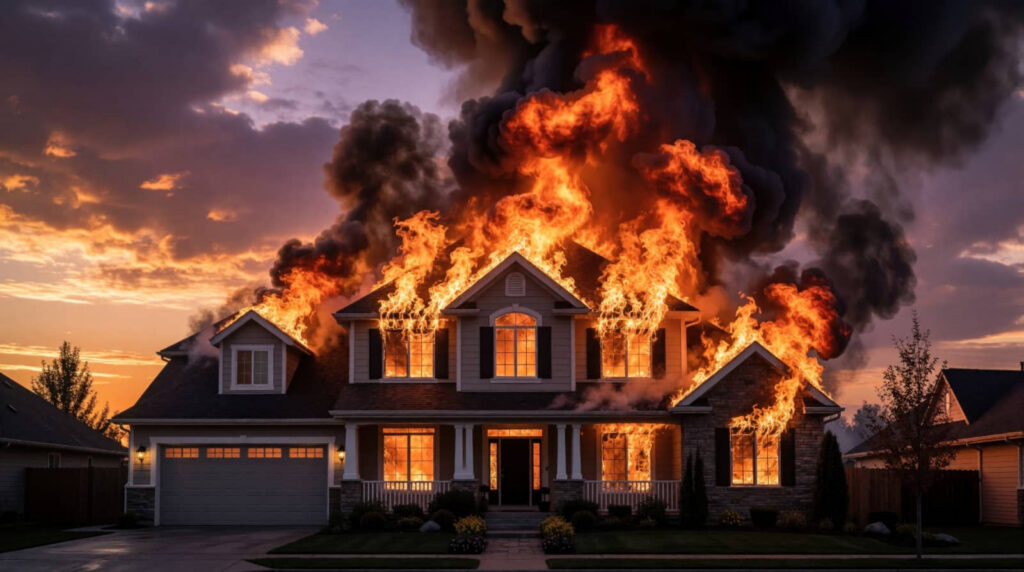
Planning structural repairs after a fire starts with understanding what the flames, heat, and water did to the framing. After fire damage, you need to assess more than what’s visible. You’ll inspect framing, roof members, walls, and connections for charring, warping, and loss of load capacity. You’ll also document moisture, smoke impact, and hidden deterioration before any repair begins. Permits, code checks, and repair sequencing all affect the outcome, and the next step often determines whether the structure can be stabilized safely.
Key Takeaways
- Inspect framing, walls, roofing, and connections for charring, warping, sagging, and hidden instability before any repair work.
- Document all damage with photos, measurements, labels, and notes to support repair planning and permit approvals.
- Stabilize the structure first with shoring, debris removal, and moisture control before rebuilding damaged assemblies.
- Hire qualified fire damage restoration and structural professionals to assess safety and plan repairs correctly.
- Verify drying, conceal hidden damage, and schedule inspections in sequence to avoid rework and future structural problems.
How Fire Damage Affects Structural Safety
Fire can weaken a building’s structural system by compromising framing, wall assemblies, roofing components, and attached finishes.
You need to treat structural repairs after fire damage as a safety-driven process, not a cosmetic one. Heat can reduce material strength, distort connections, and leave hidden instability that isn’t obvious during a quick look.
Smoke, soot, and firefighting water can add corrosion, swelling, and load changes that further impair performance.
You belong in a methodical recovery plan that verifies whether damaged members still carry design loads and whether adjacent components remain serviceable.
If you ignore these failures, you risk progressive collapse, unsafe occupancy, and repair delays.
Careful evaluation helps you protect the structure, support informed decisions, and move forward with confidence.
Inspect Framing, Roof, and Walls
Begin with a systematic inspection of the framing, roof, and wall assemblies to determine which components still sound stable and which need repair or replacement. You should check studs, joists, rafters, trusses, sheathing, and load-bearing walls for charring, warping, splitting, sagging, or loosened connections.
Probe burned surfaces to verify whether only the finish is damaged or the member’s core has lost capacity. Pay close attention to joints, metal connectors, and bearing points, because heat can weaken fasteners and shift loads.
Inspect roof planes for deflection and wall lines for plumb. If you find soft, brittle, or deformed sections, mark them for structural evaluation and replacement.
Working methodically helps you protect your crew, restore confidence, and move forward with a repair plan that fits your building’s needs.
Document Structural Damage Before Repairs
Once you’ve identified damaged framing, roof members, and wall assemblies, record the condition of each area before any demolition or rebuild work starts. Photograph every exposed surface, note scorch depth, cracking, warping, and discoloration, and mark locations on a floor plan.
Measure member deflection, joint separation, and moisture intrusion so you can compare changes later. Keep dated notes for hidden cavities, connections, and load paths your crew may need to revisit. Use clear labels on saved samples and tag each room consistently.
When you document thoroughly, you help everyone on your team stay aligned, protect the repair sequence, and avoid guesswork during restoration. A careful record gives you a shared reference and supports precise structural decisions as your project moves forward.
Check Permits and Building Codes
You need to verify which permits your fire repair work requires before you start any structural changes.
Then you should check local building codes to confirm that framing, roofing, electrical, and wall repairs meet current standards.
This step helps you avoid failed inspections, delays, and rework.
Permit Requirements
Before structural repairs start, confirm which permits your local authority requires and verify that the proposed work meets current building codes.
You’ll usually need permits for framing, roofing, electrical, plumbing, and mechanical changes, plus separate approval for demolition or structural replacement.
Submit drawings, damage documentation, and contractor details before work begins, so the review process moves smoothly.
Keep copies of every permit on site, and make sure inspections are scheduled at the required stages.
If you’re coordinating with a restoration team, assign one person to track deadlines, fees, and responses from the building department.
This keeps your project organized, protects your crew, and helps your home’s repair plan stay aligned with local rules and the people responsible for enforcing them.
Code Compliance Checks
Verify that every repair plan matches the current building code, not just the original pre-fire layout, because fire damage can trigger updated structural, energy, electrical, and life-safety requirements.
You should confirm which edition your local jurisdiction enforces, then compare each proposed repair with that standard. Check framing sizes, fire blocking, insulation values, smoke alarms, egress paths, and rated assemblies before you submit drawings.
If the fire weakened hidden members, you’ll need engineered details and stamped calculations to prove compliance.
Coordinate early with the building official so your team avoids revisions and stays aligned.
When you document these checks clearly, you protect your project, support your neighbors, and keep everyone working toward a safe, code-compliant rebuild.
Plan Fire Damage Repairs in Order
After fire damage, sequence repairs by stabilizing the structure first, then addressing framing, walls, roofing, and interior finishes in that order.
You protect the repaired work by following this progression, because each stage depends on the one before it. Start with temporary shoring, debris removal, and moisture control so the frame can dry and remain aligned.
Next, replace damaged structural members, then restore wall assemblies and exterior sheathing.
After that, repair roof components to seal the building envelope and prevent new intrusion.
Finish with insulation, drywall, trim, and coatings.
You’ll reduce rework, limit hidden defects, and keep the project coordinated. This order also helps your team move together with confidence, because everyone knows the next step and what must be complete before it.
When to Hire a Fire Damage Restoration Contractor
You should hire a fire damage restoration contractor when you need a formal assessment of structural safety before any rebuild starts.
If smoke and soot have penetrated framing, sheathing, or finishes, the contractor can define the required cleanup and replacement scope.
They’ll also coordinate repair timelines so structural work, remediation, and finish restoration proceed in the correct sequence.
Assessing Structural Safety
Before any rebuilding starts, a fire damage restoration contractor should assess whether the structure remains safe to enter and repair. You need a qualified professional to inspect load-bearing walls, joists, rafters, floors, and foundations for heat exposure, cracking, warping, or displacement.
They’ll verify that the remaining assembly can carry expected loads without progressive failure. They’ll also check whether utilities, openings, and temporary shoring create hazards that need control before crews begin work.
If they find compromised framing or unstable sections, you shouldn’t proceed until they’ve documented the damage and specified stabilization measures.
This step helps you join the repair process with confidence, knowing the building’s condition has been measured carefully and the next phases can move forward on a sound structural basis.
Smoke And Soot Damage
When smoke and soot have migrated beyond the burned area, a fire damage restoration contractor should evaluate surfaces, cavities, and concealed assemblies for residue, corrosion, and odor retention.
You need this expertise when discoloration, oily film, or acidic deposits affect framing, insulation, ductwork, or sheathing. A contractor can identify contamination paths, measure affected materials, and select cleaning methods that won’t spread particulates or worsen corrosion.
You’ll also benefit when odors persist after ventilation, because trapped compounds often hide in voids, cracks, and porous finishes. If soot has reached electrical components, mechanical systems, or attic spaces, specialized cleanup becomes essential.
With a qualified team, you’re not guessing—you’re working with people who understand the damage, speak your language, and help your home return to a safe, workable condition.
Coordinating Repair Timelines
After a fire, the repair timeline should start with a fire damage restoration contractor’s assessment, because structural work can’t move forward until demolition, drying, smoke removal, and stabilization are complete.
You should hire the contractor immediately, then sequence trades so your project stays controlled and your team feels coordinated. Their schedule should define inspection, debris removal, drying verification, framing repair, and finish restoration.
- Confirm hidden damage before rebuilding.
- Coordinate moisture readings and drying logs.
- Release structural repairs only after clearance.
- Stagger inspections to avoid delays.
When you work this way, you reduce rework, protect framing integrity, and keep everyone aligned.
A precise timeline helps you and your crew move forward together with confidence and fewer surprises.
Frequently Asked Questions
How Long Do Structural Repairs After Fire Damage Usually Take?
You’ll usually wait a few weeks to several months; minor structural repairs can finish quickly, while major framing, roofing, and wall rebuilds take longer because you’ll need inspections, permits, and drying time.
Can You Live in a House During Fire Damage Repairs?
It depends; you can stay if damage’s isolated, utilities work, and air quality tests pass. You’ll need to follow containment, ventilation, and permit rules, because safety comes first and your home must remain habitable.
Will Insurance Cover All Fire-Related Structural Repair Costs?
No, you usually won’t get all costs covered. You’ll need to review your policy, document damage, and work with your adjuster, because limits, exclusions, and depreciation can reduce what you receive.
How Do Repair Priorities Change After Smoke and Water Damage?
Fire losses can come from smoke and water, so you’ll first dry, decontaminate, and stabilize. Then you’ll repair structural framing, replace compromised systems, and finish surfaces, keeping your team’s standards aligned.
What Temporary Supports Are Needed Before Permanent Repairs?
You’d install shoring posts, adjustable steel columns, sistered joists, and braced wall frames where loads have shifted. You’d also use beam jacks, cribbing, and temporary roof supports until engineers confirm stable, permanent repairs.
Review
As you wrap up your fire-damage repair plan, you keep the structure’s quiet signals in view: softened framing, a roofline that needs steadying, and walls that may hide deeper wear. You document every mark, verify permits, and sequence repairs from the skeleton out. When the work calls for expert hands, you bring in a qualified restoration contractor. With careful coordination, you guide the building back to a stable, serviceable state.